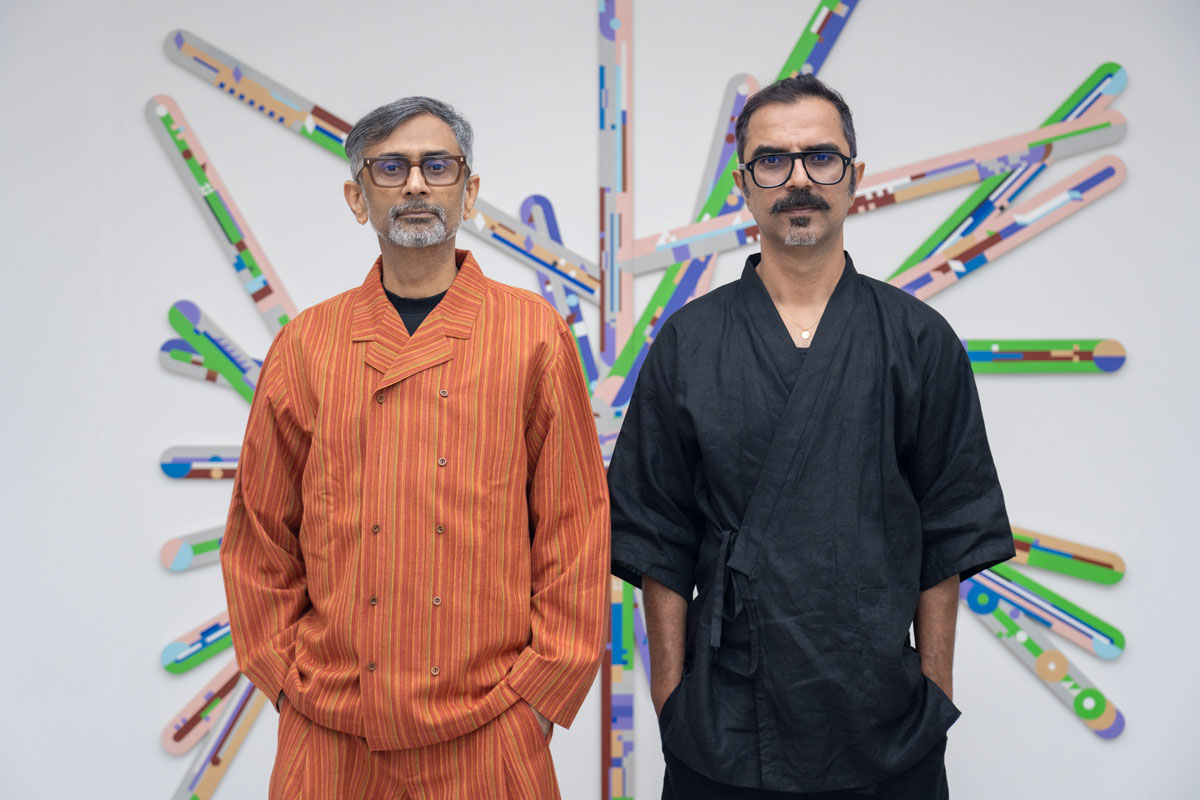

Dehradun luxury home designs are often reduced to size, finishes, and visual drama. Sculpted in Grace took a route that’s yet less explored. different route. Spread across 6,000 sq ft, this luxury residence in Dehradun by Ashish Batra and Kavita A Batra of Uniifyy was planned for three generations, complementing their own rhythms, memories, and ways of living.
Dehradun Residential Architecture for a Modern Indian Family Home.
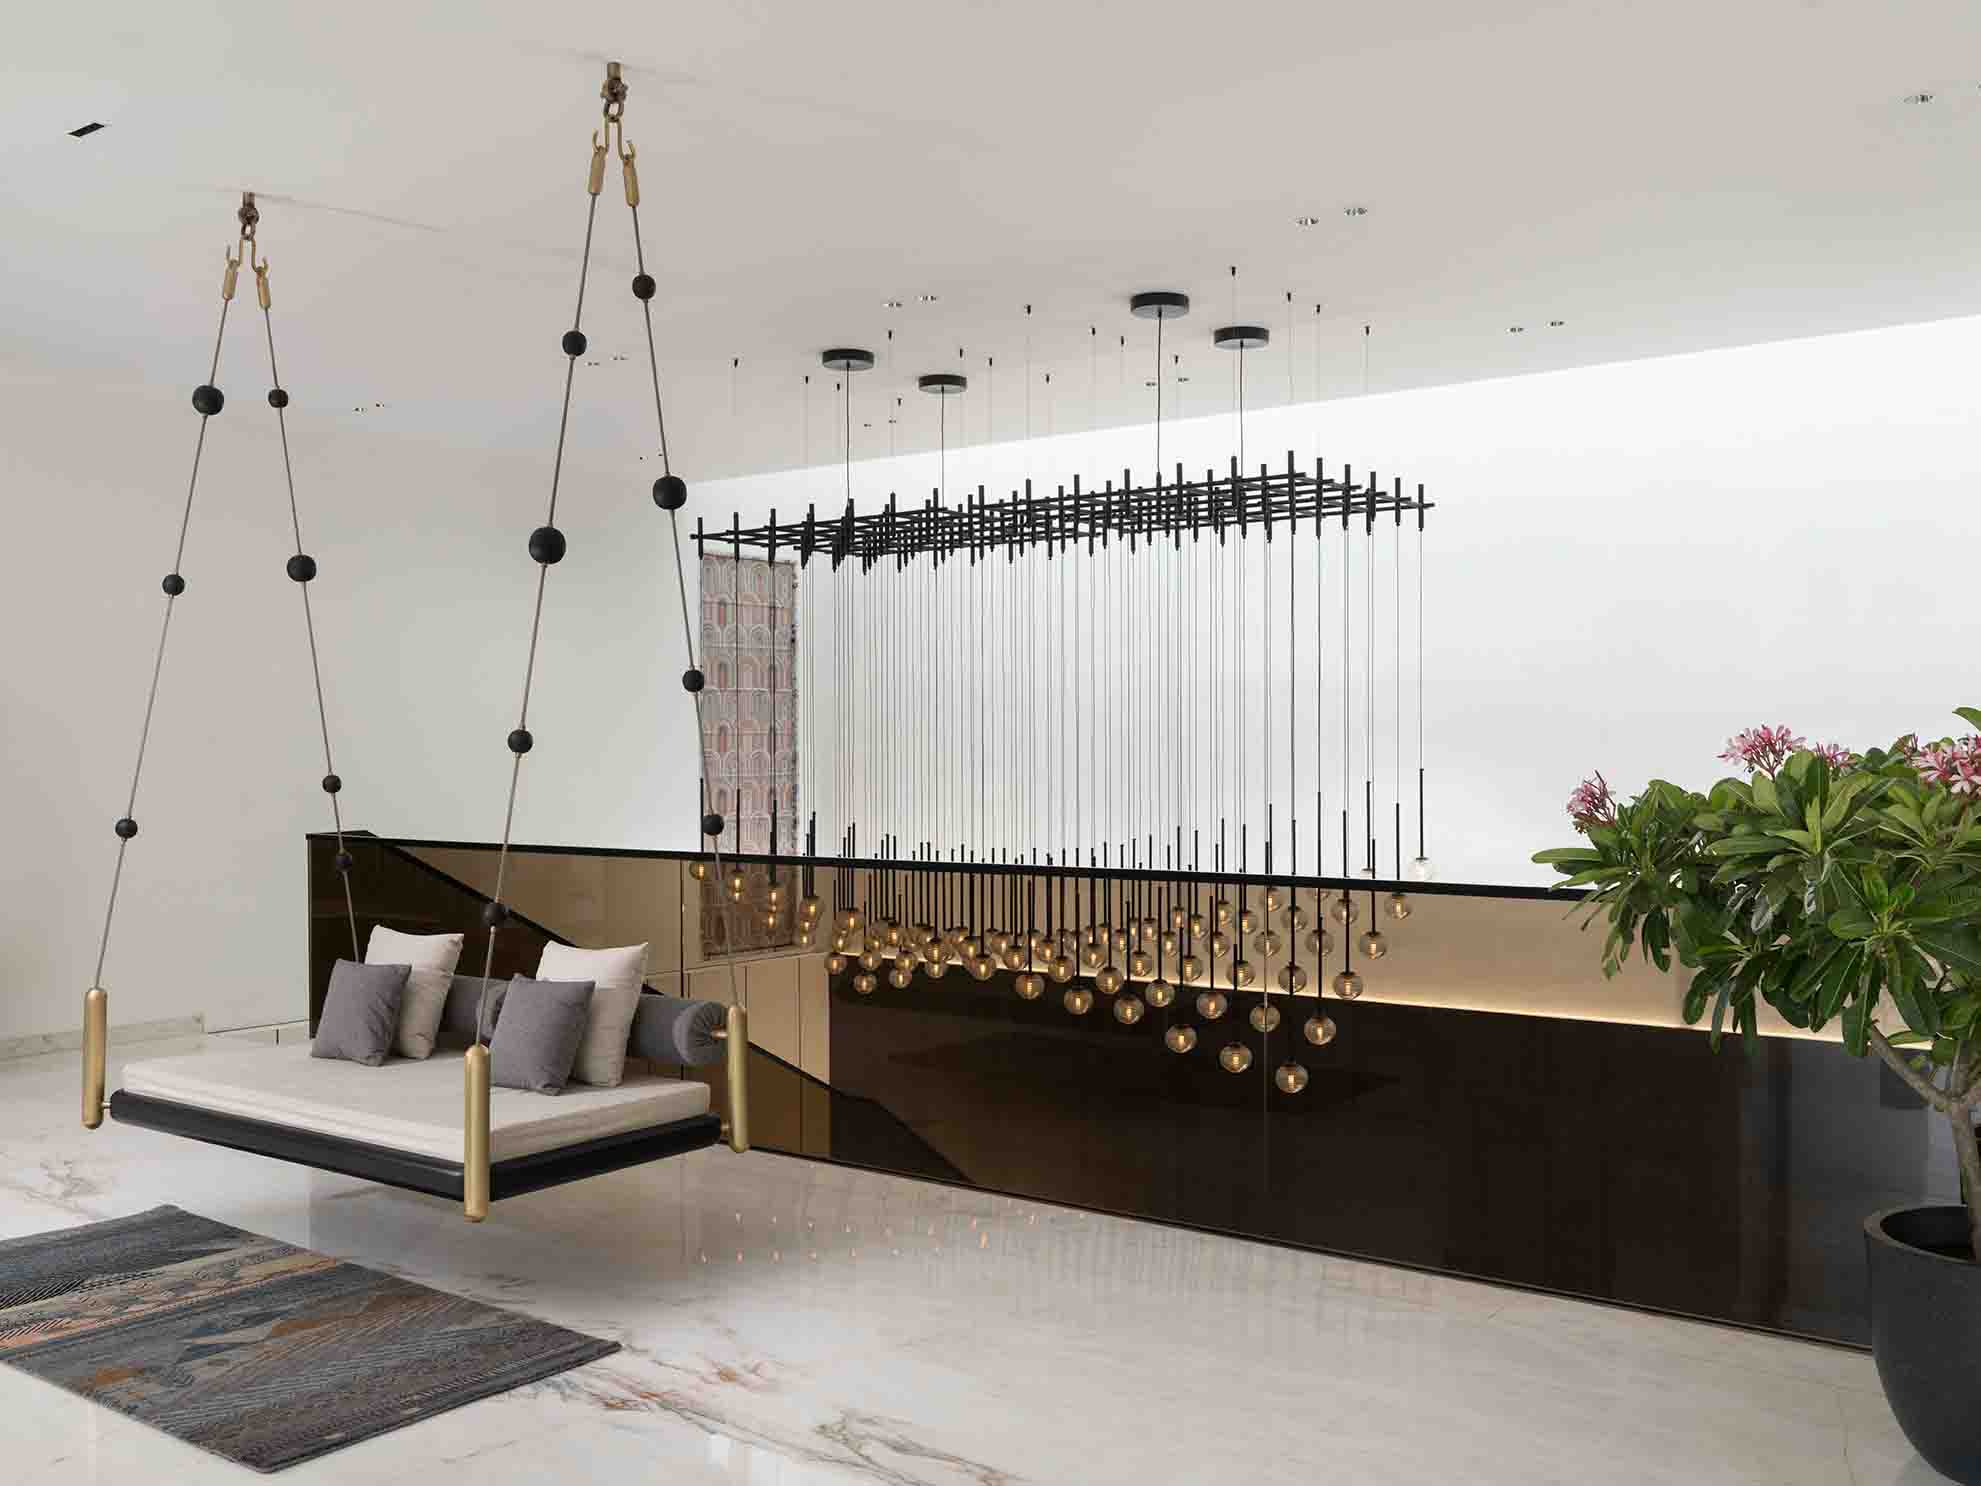
The brief was not about making it a statement Dehradun luxury home design that remains feature-good. The Batra duo wanted the outcome more about making everyday life work. In this Dehradun residential architecture, the entrance foyer has with a large Krishna Raas Leela installation, setting a cultural note before the house opens into its double-height living and dining volume.
The 6000 sq ft house design uses the central void as more than a visual feature. A black steel and bronze-glass staircase cuts through the space, while ribbed glass globe pendants hang at different heights above the living room. Dark wood veneer, white marble, and black stone keep the palette controlled, with tan leather chairs and artwork bringing warmth.
The dining area continues that balance, pairing a veined marble table with a sculptural gold pendant, fluted wall panels, and a compact bar. Instead of repeating one look throughout, Uniifyy lets each room respond to the people using it.
Inside a Modern Indian Family Home
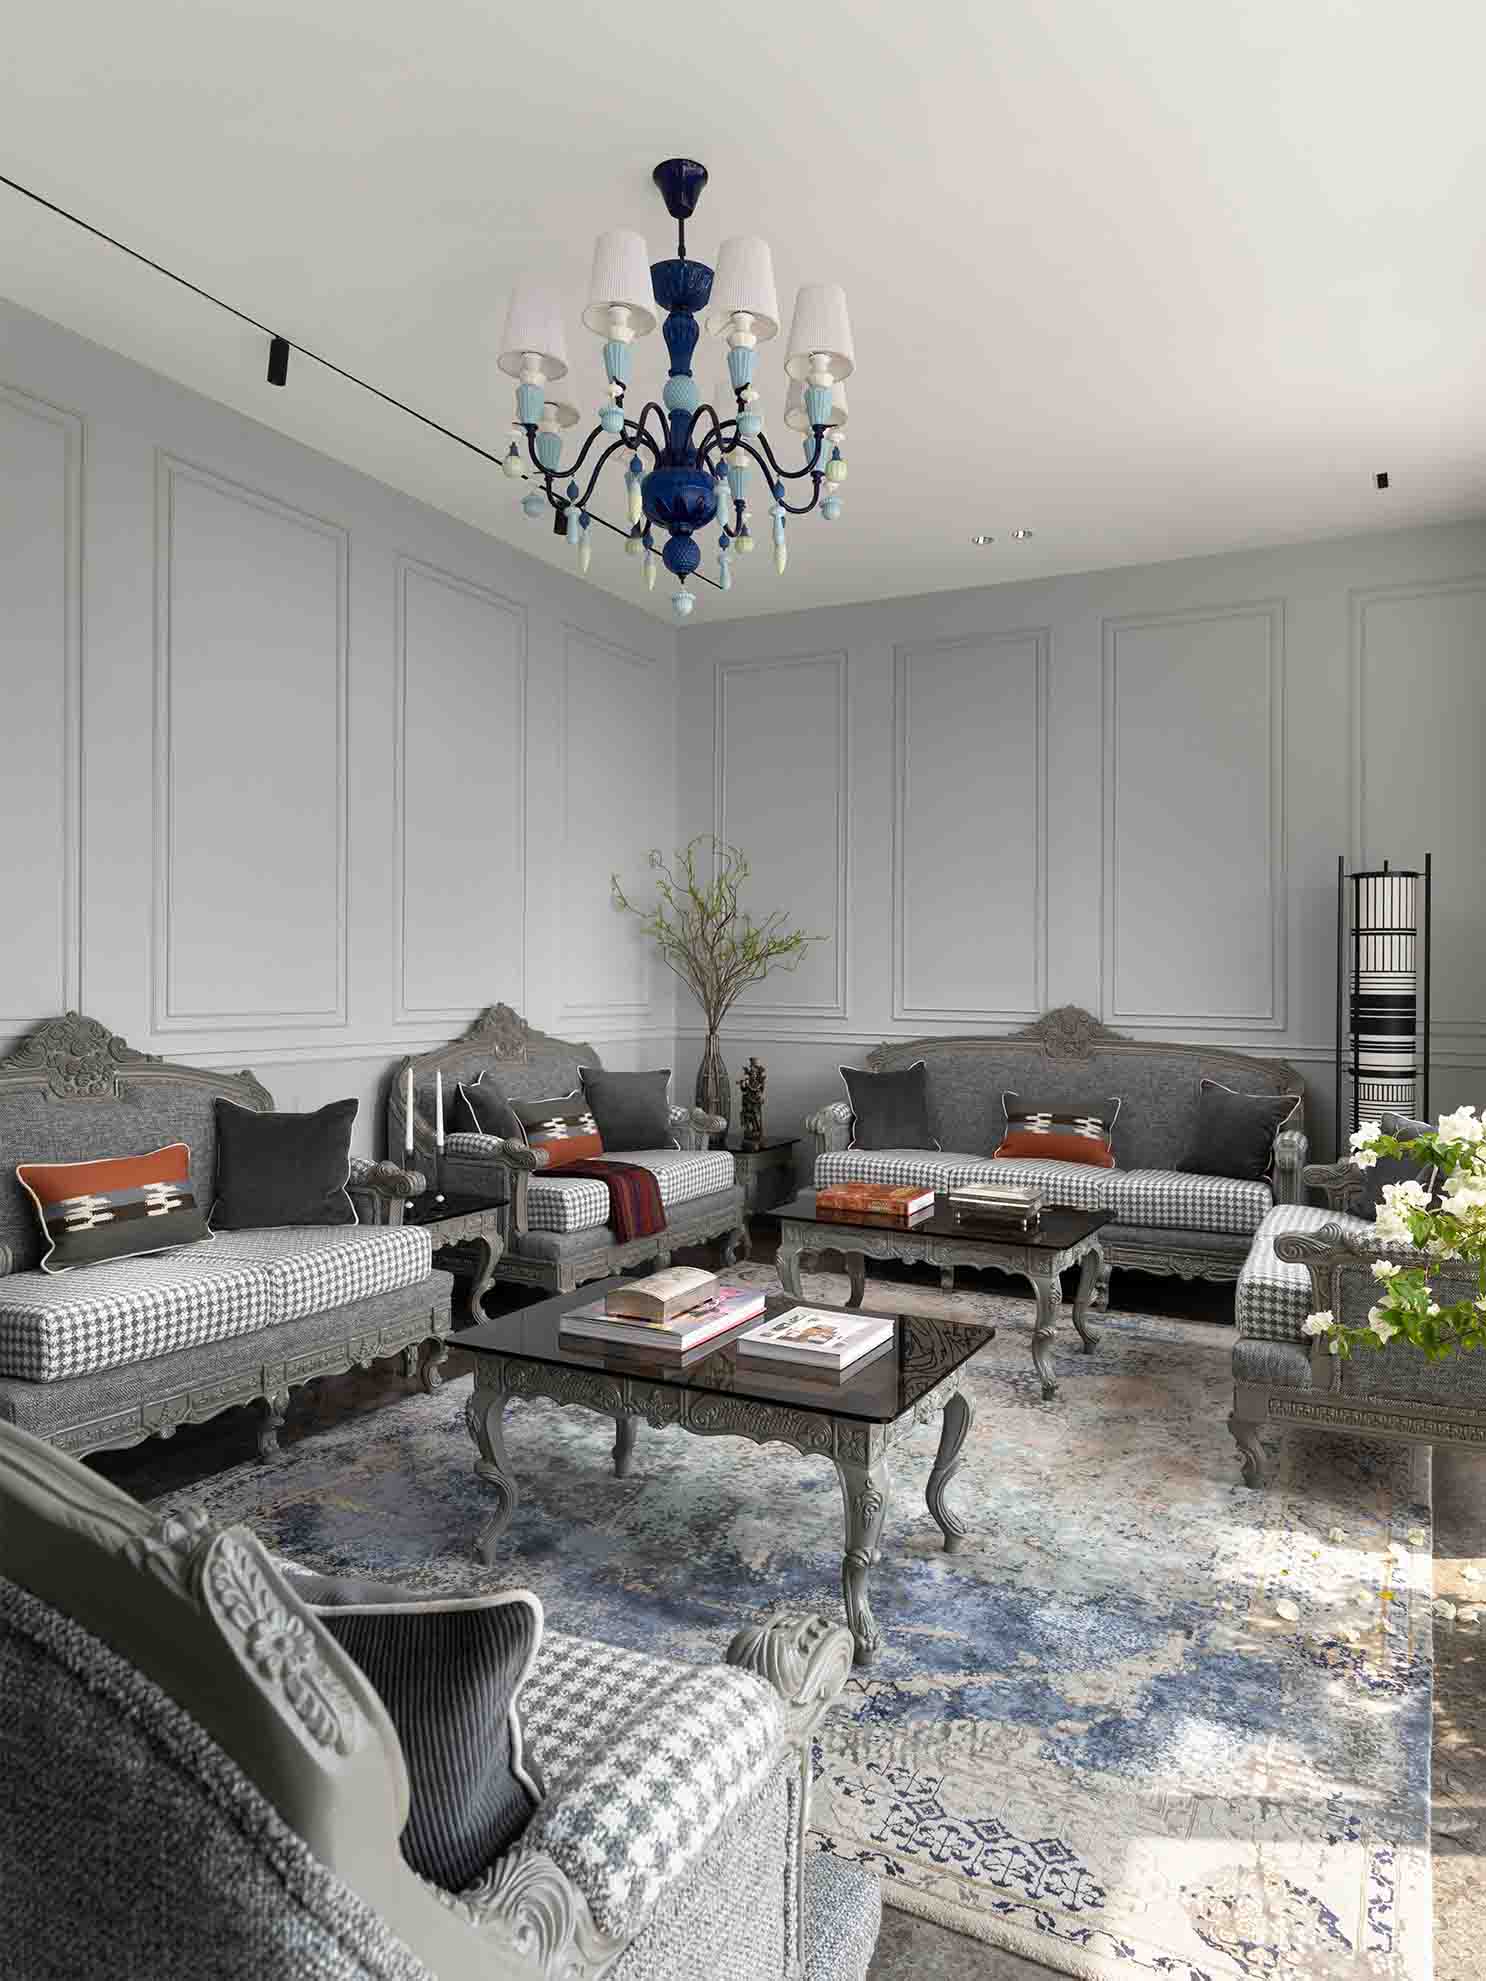
The upper floor shifts the mood. Vintage family furniture has been reused, while a love-letter-inspired artwork gives the lounge a more personal character. The formal sitting room takes this further, retaining baroque carved furniture, houndstooth upholstery, grey wall mouldings, and a cobalt chandelier for the older generation.
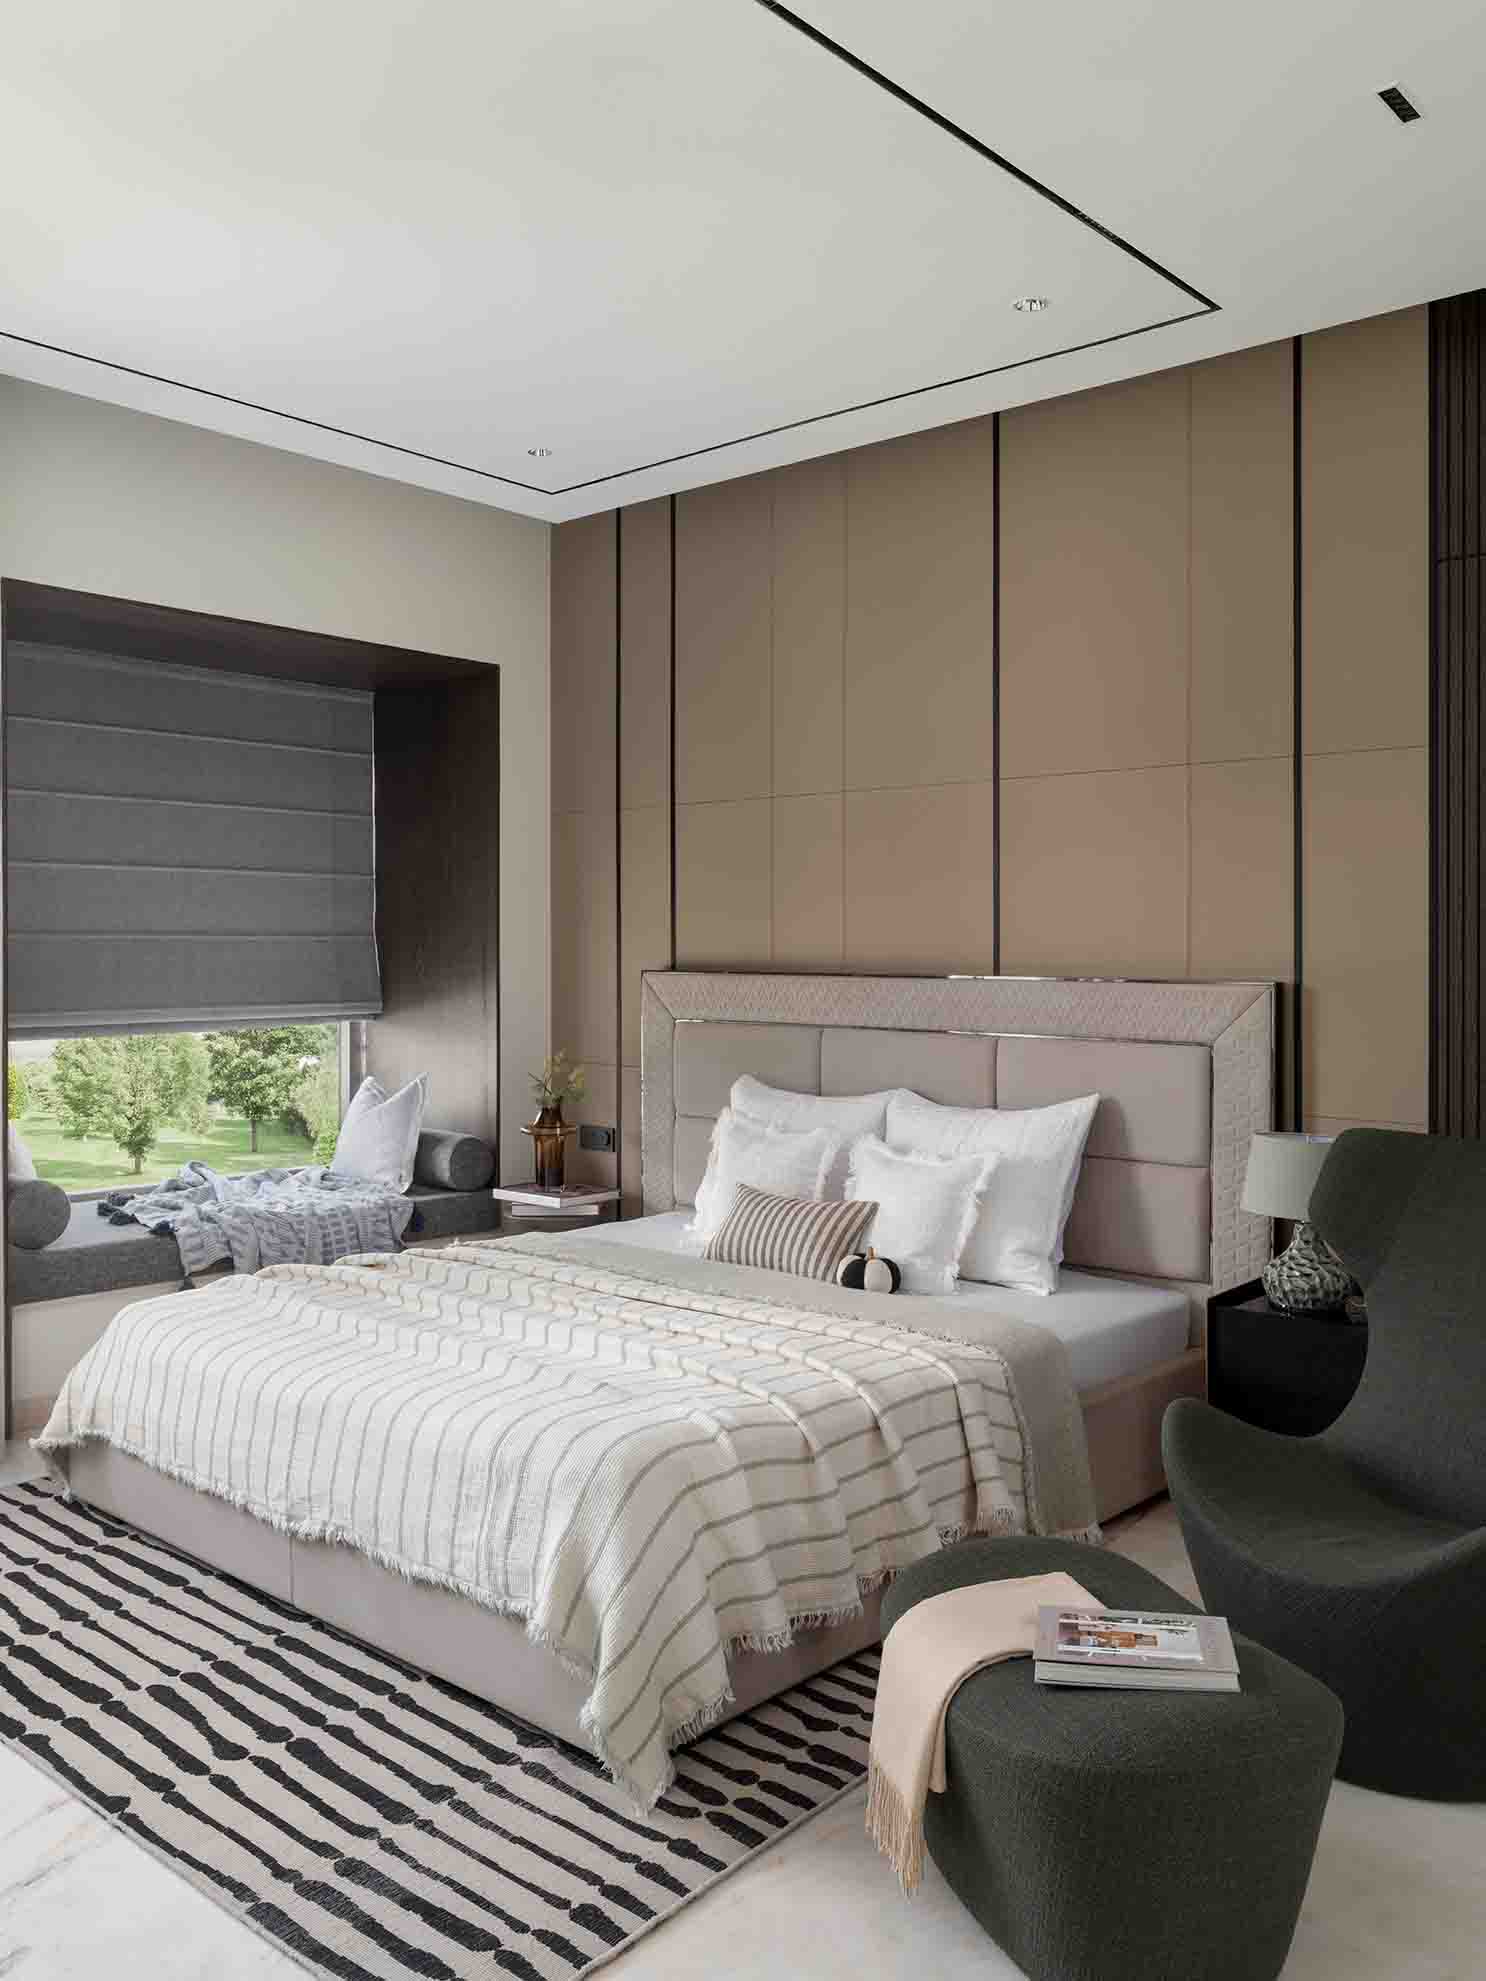
Bedrooms are quieter and deliberately individual. The master uses geometric timber, olive-green fluted wardrobes, and a marble bathroom. The daughter’s room centres on a long study counter and cork noticeboard, while the guest rooms are restrained in beige, wood, and darker patterned accents.
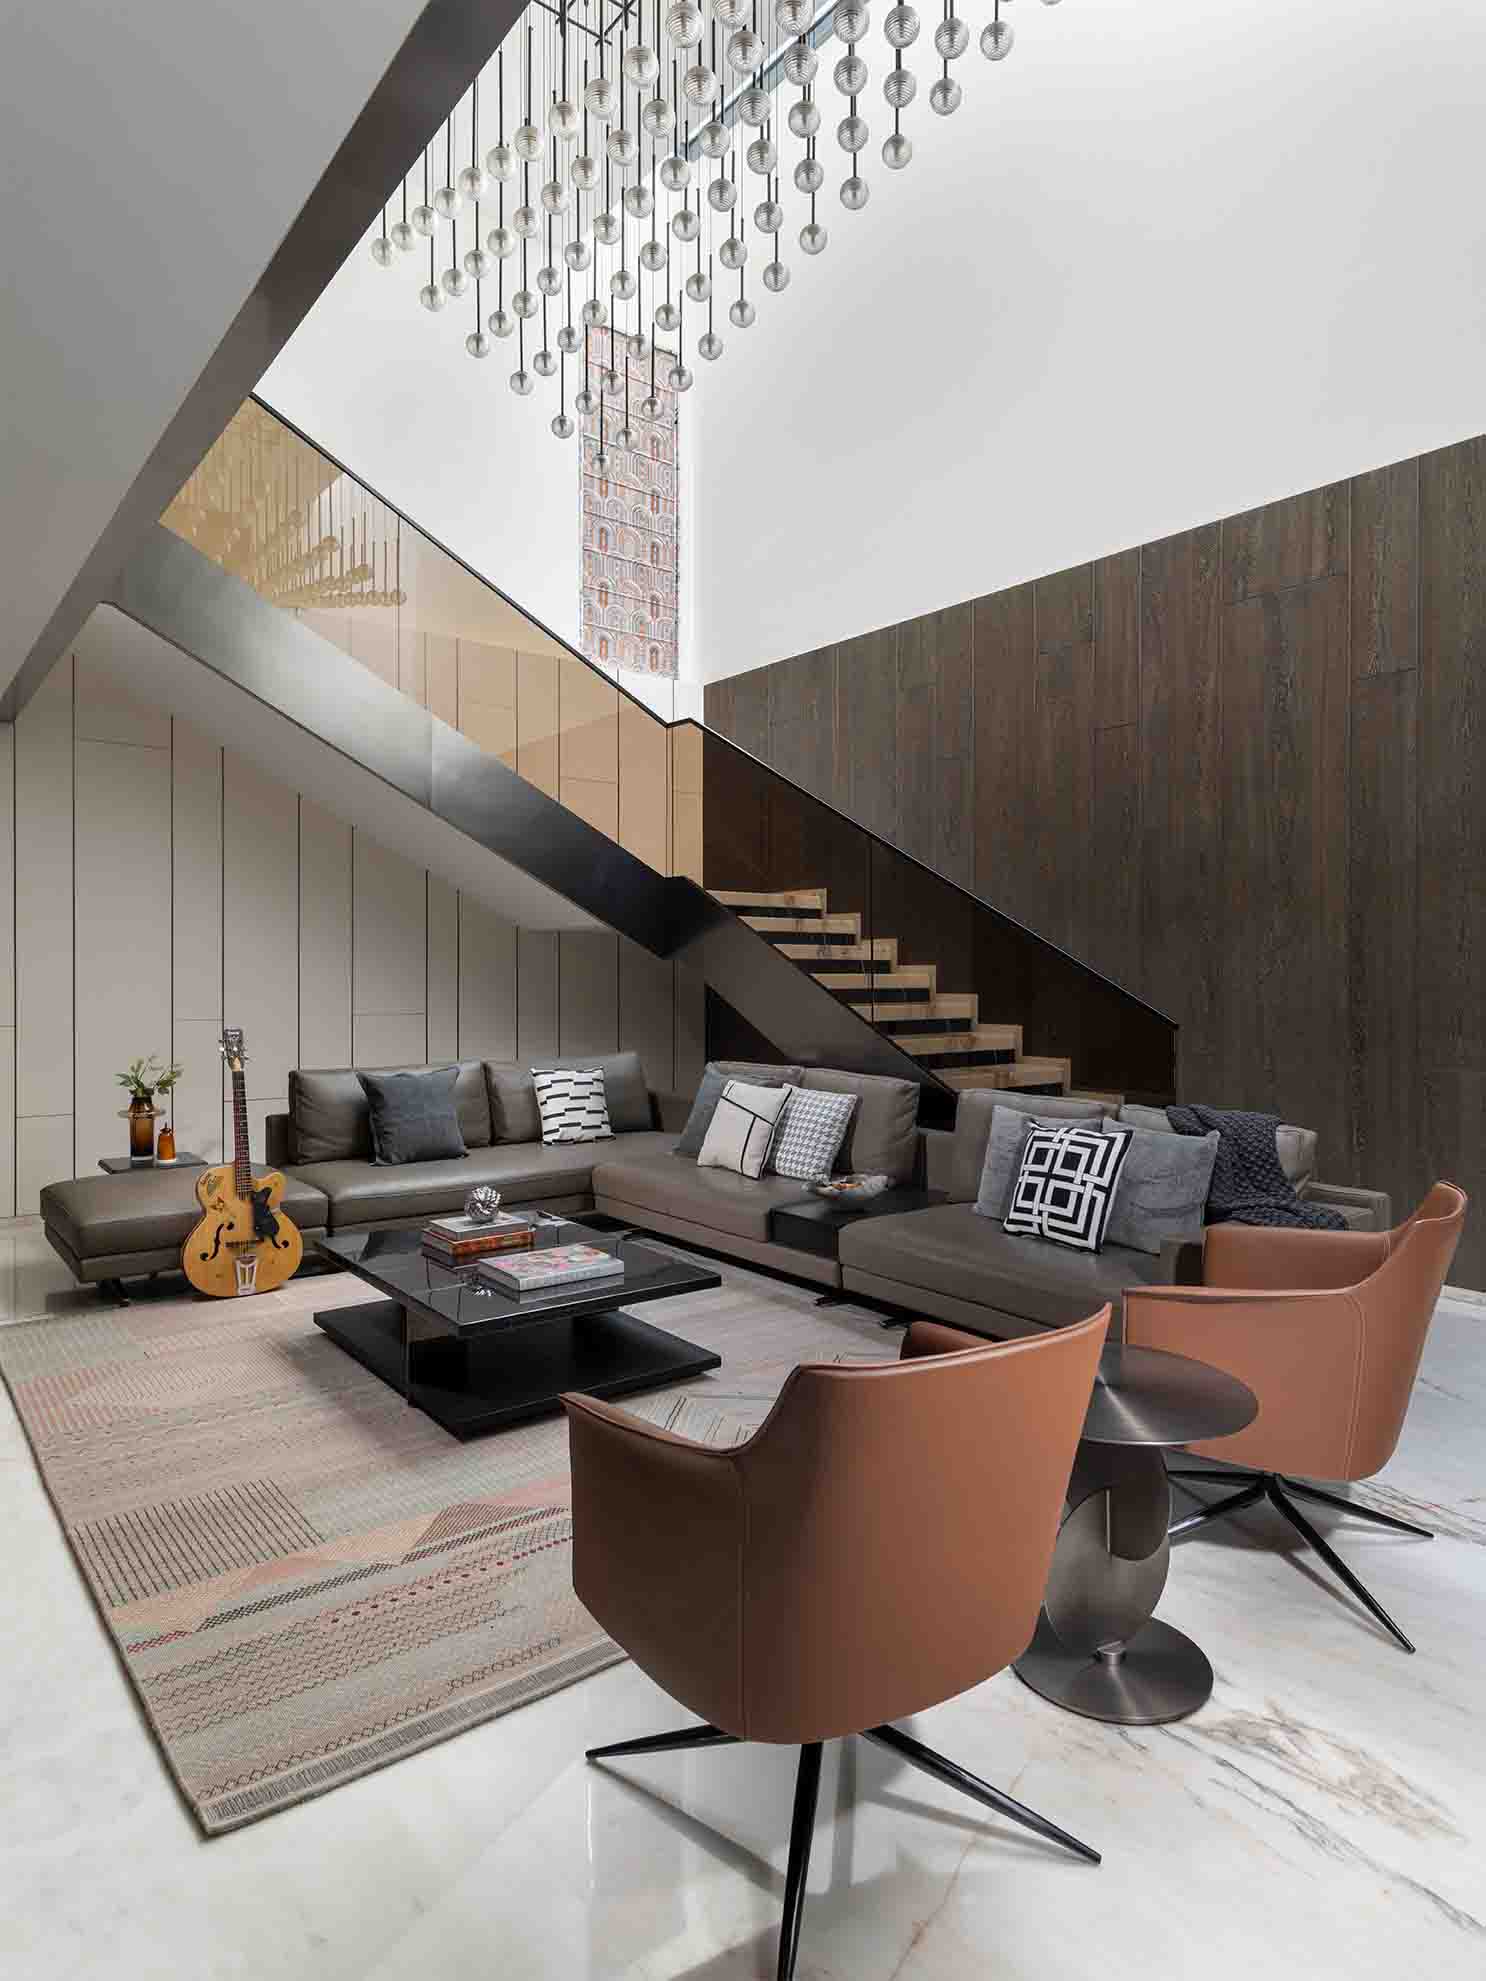
That makes the 6000 sq ft house design less like a showroom and more like a real family home. It is a quieter take on Dehradun luxury home design. Materials are largely left in their natural forms, allowing wood grain and stone veining to carry the visual weight, while crystal and blown-glass lighting add detail.
For this modern Indian family home, the Mandir, jhoola, artwork, and vintage furniture are not isolated gestures. The Batra duo made them purposely sit alongside contemporary detailing, giving Dehradun residential architecture a more personal purpose. It is a home that makes space for family life, ritual, and memory without forcing them into the same mould.
Read Also: A home in Bhubaneshwar- quiet Japandi house interior.