
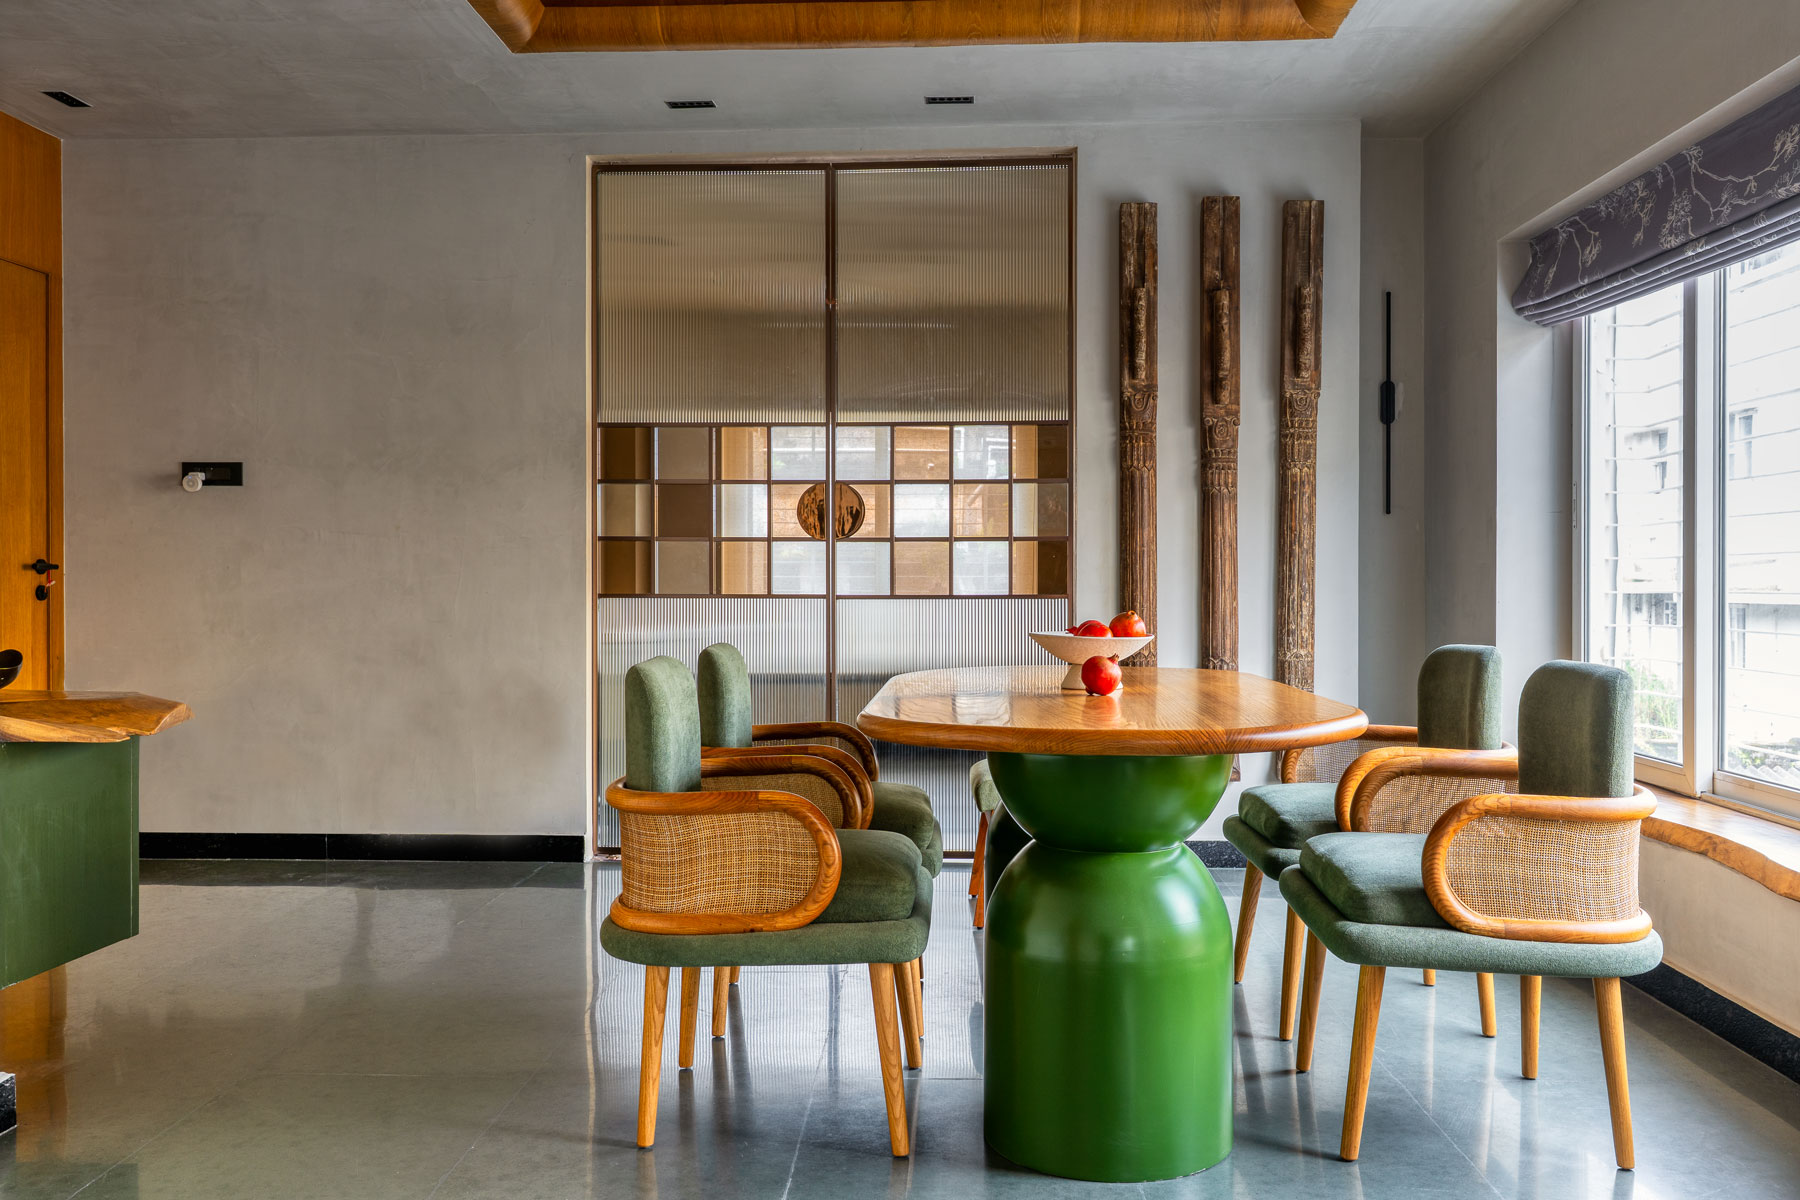
In every crowded street of Bhubaneswar, houses today are built to look expensive with bright granite and shiny paint. That’s in fact the reality of major Indian homes. But this 2,200 square foot family home in Kharvel Nagar is different. Designed by Chirag U Swain of Chirag Design Studio, it was built for a couple and their daughter who wanted a quiet place to live without noisy, trend-driven interiors. It is one of those rare examples where Japandi interior design in India makes a home honest and lived-in instead of it being staged for a magazine cover. Flanked by tall buildings on both sides, the studio added extended steel balconies and long windows so daylight flows deep inside.
How Japandi Interior Design in India Works with Simple Materials
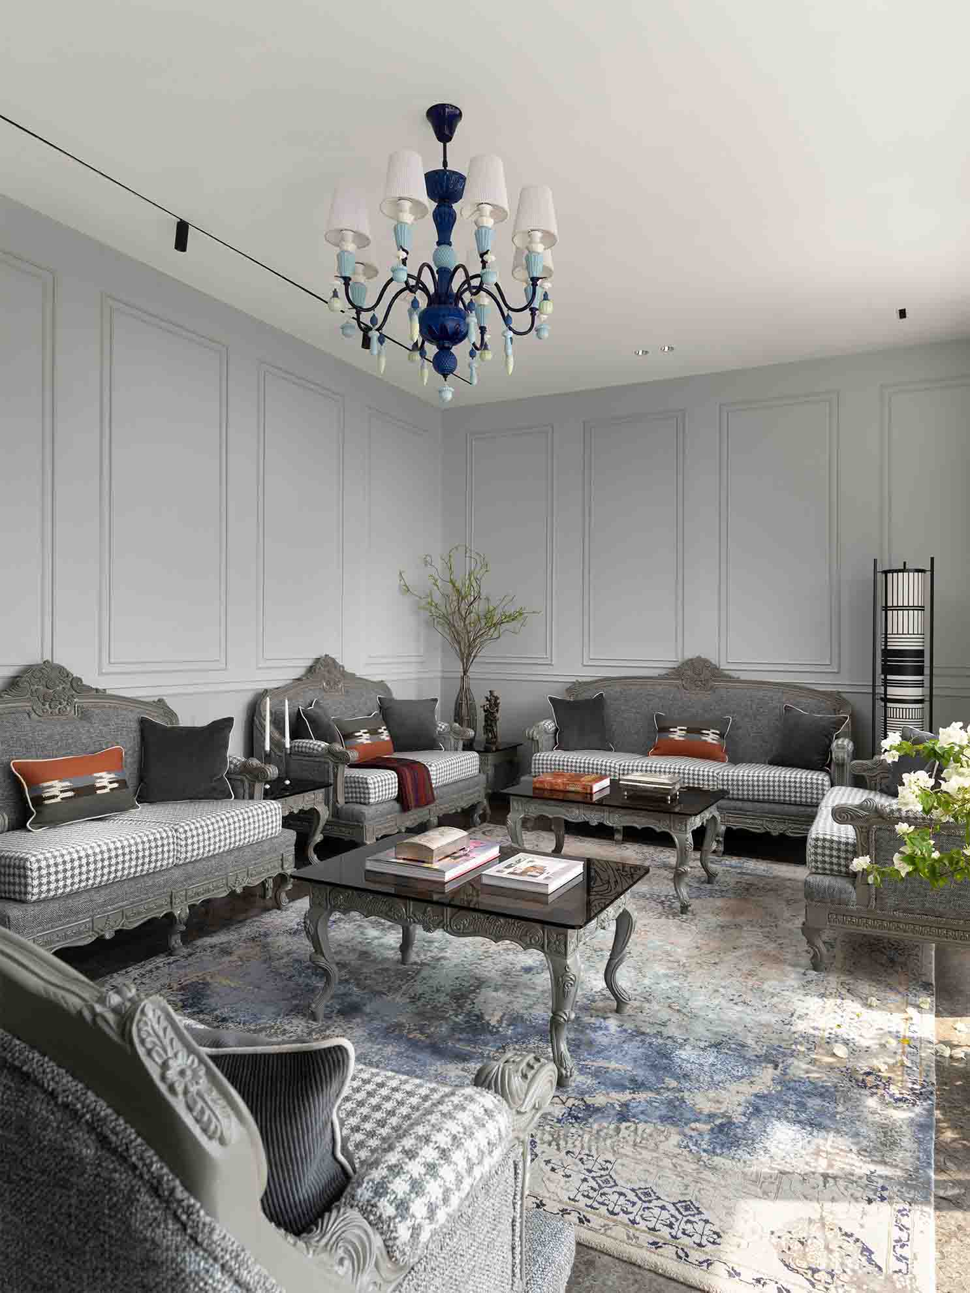
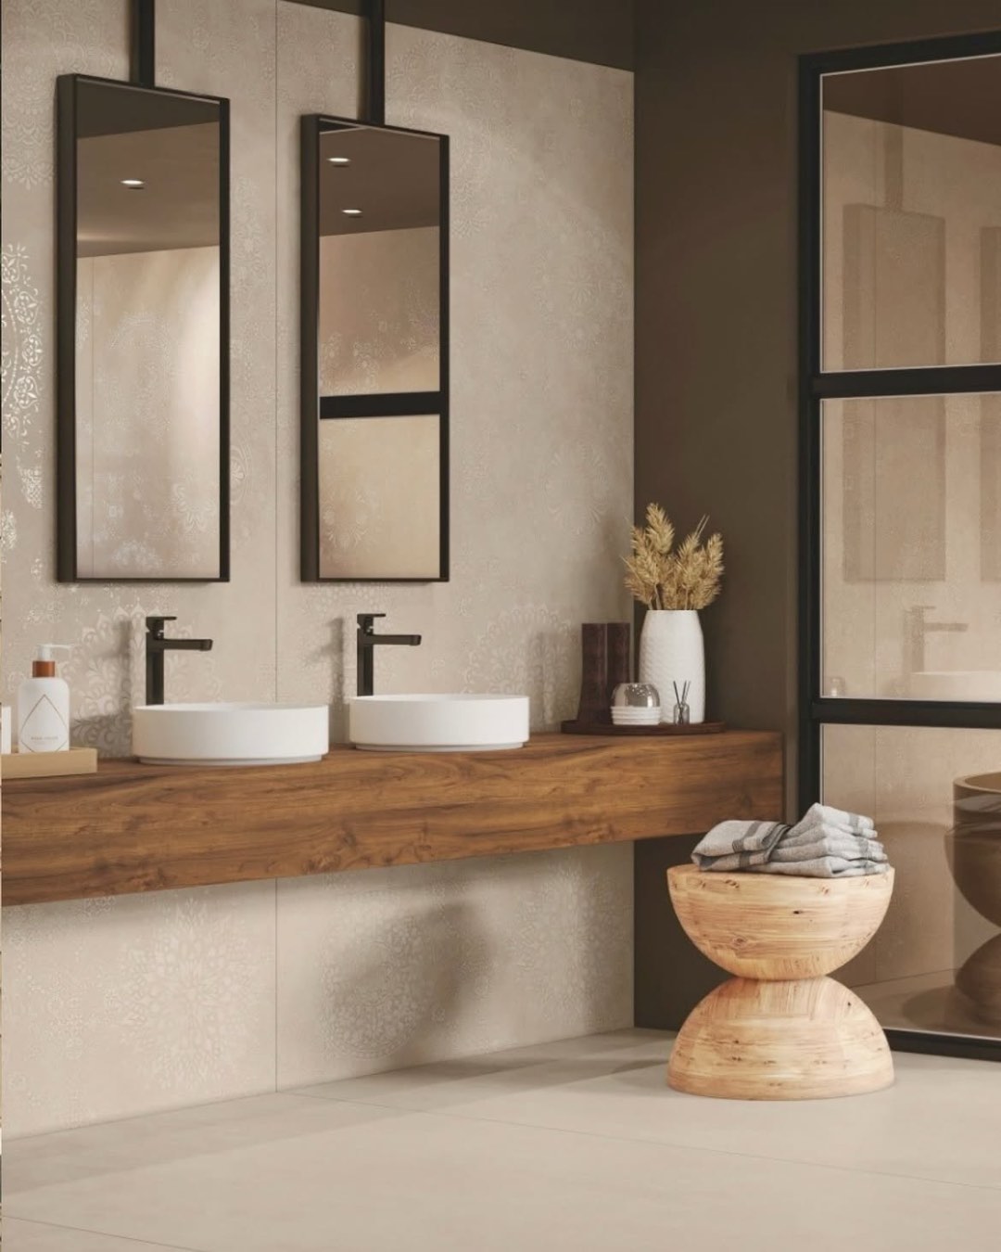
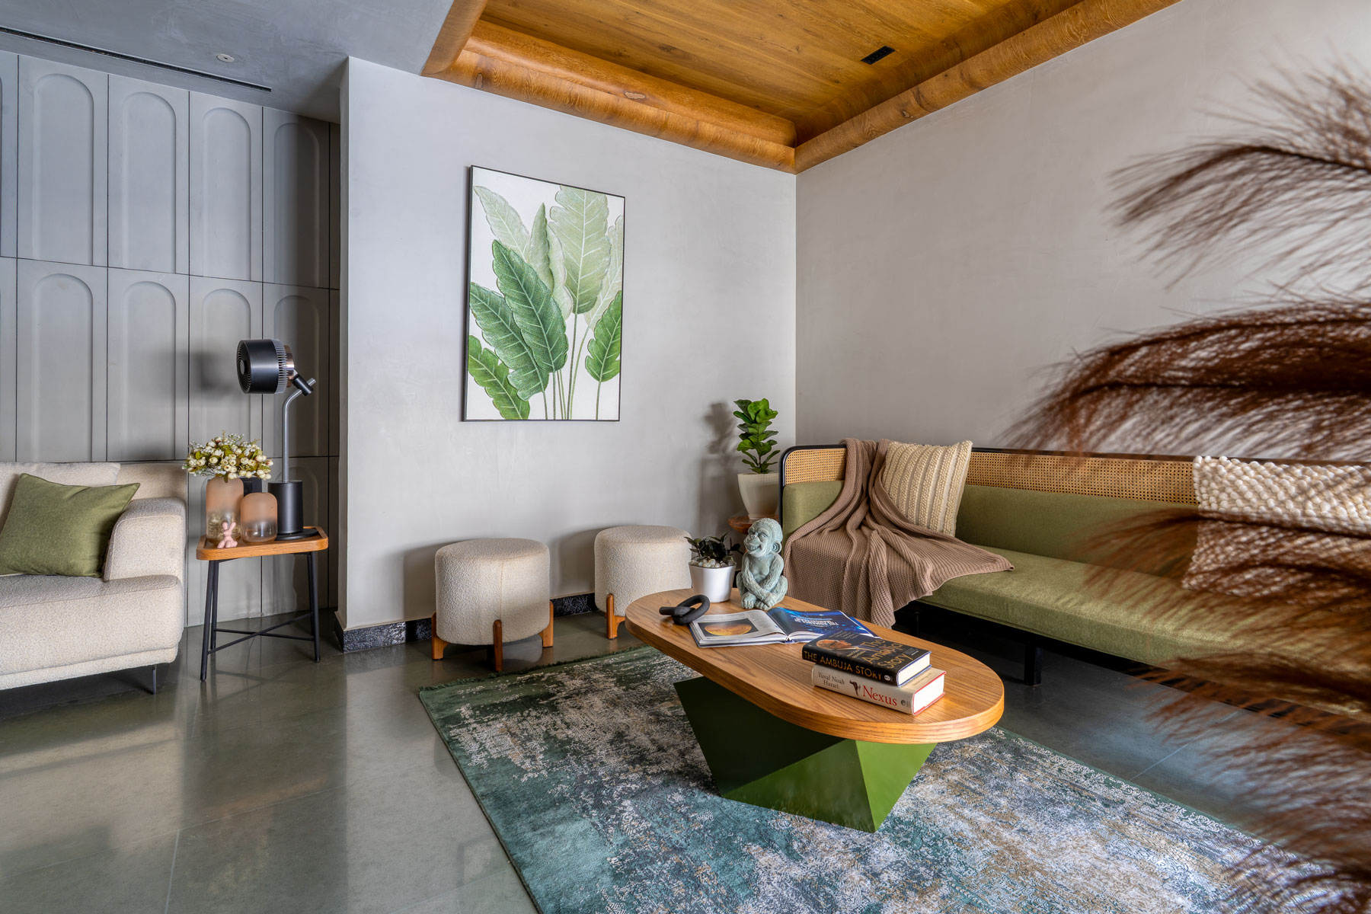
They didn’t choose polished tiles, and thus the floors are laid with big six-by-three foot slabs of Kota stone. Purpose? To feel cool underfoot during hot summer afternoons. The walls feature raw grey lime plaster and muted concrete, which might sound cold at first, but paired with warm wood, the space opens up softly. The living room features custom oak furniture, like low sofas and cane armchairs that do not crowd the floor. Nothing exists to appear overly polished or brand new. That same mindset shows up in the handwash nook, where an irregular, hand-beaten stone basin rests on a rough oak slab. It brings that genuine touch of Wabi-Sabi home decor where small imperfections are left visible instead of hidden.
Bringing Custom Oak Furniture and Quiet Details Together
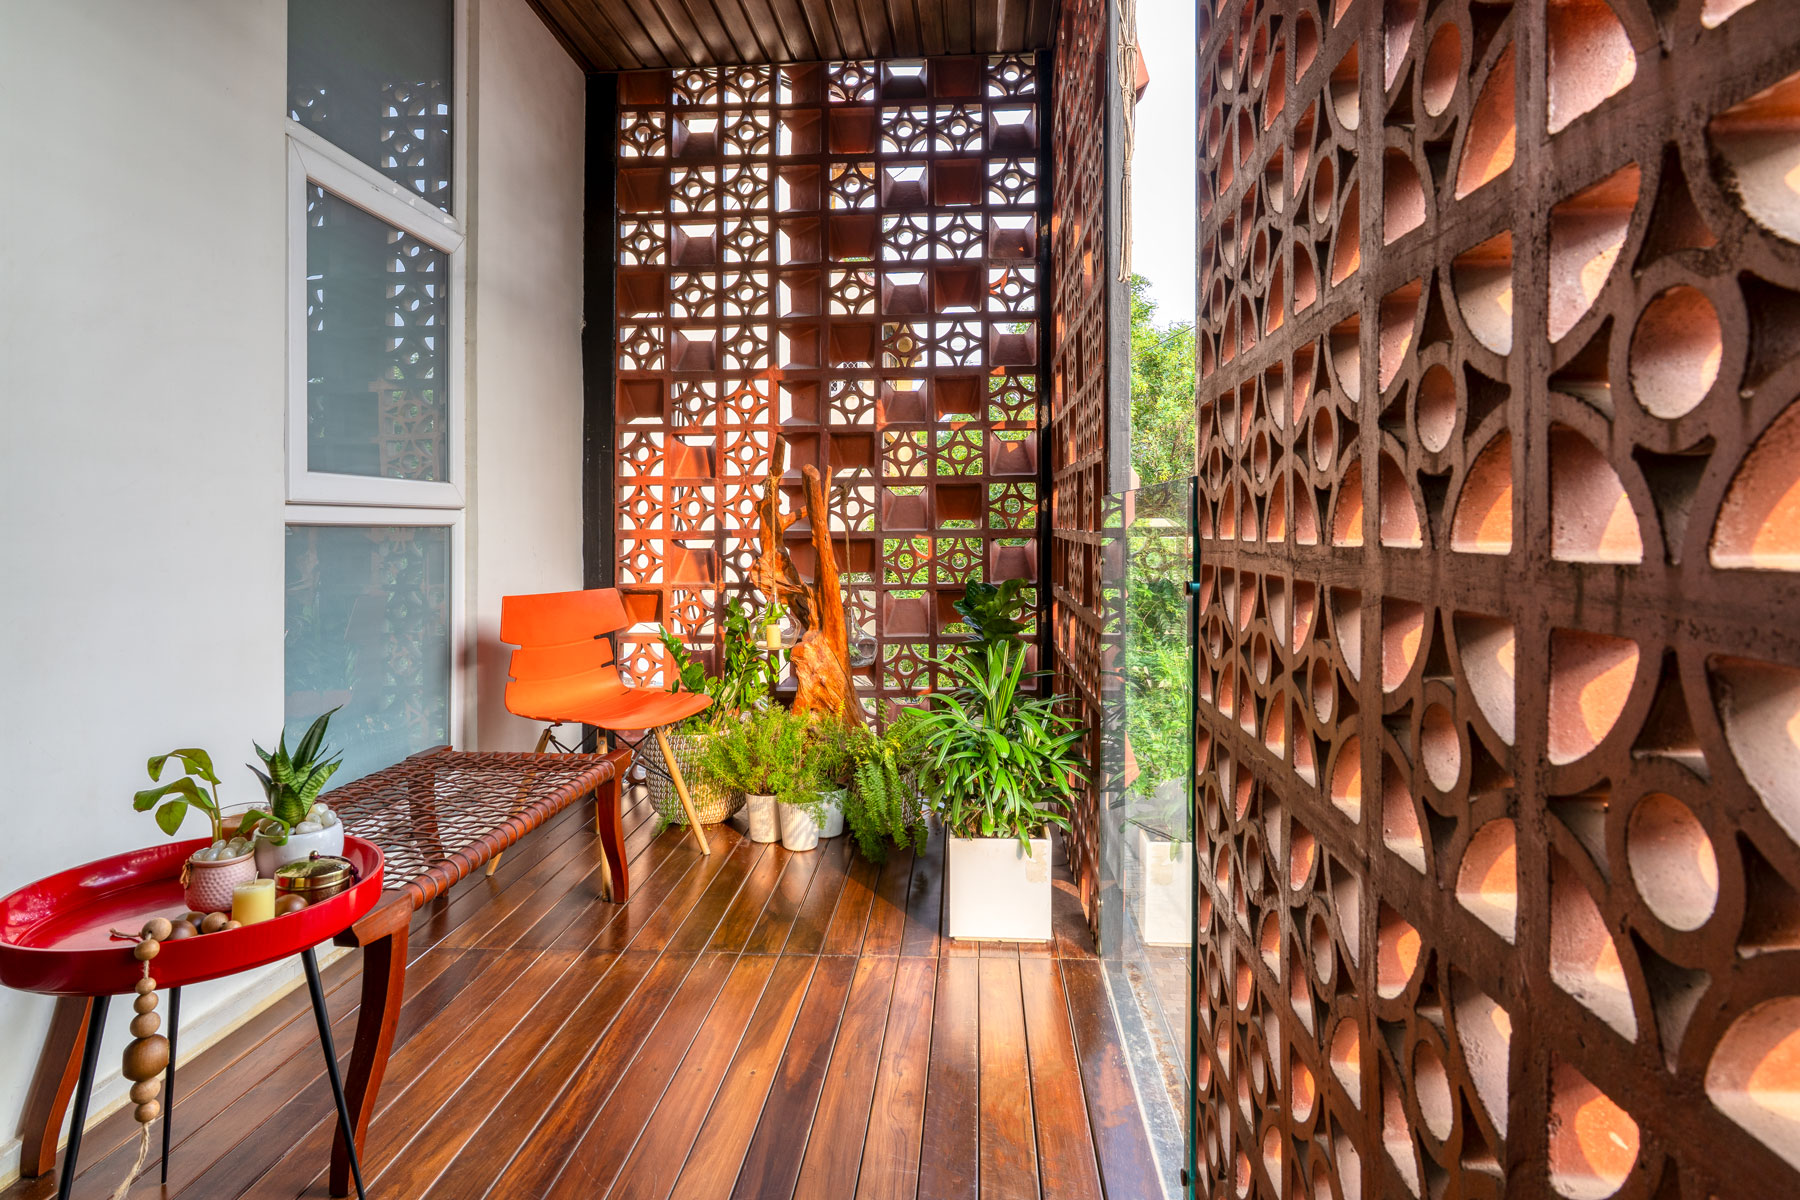
In the pooja room, a white marble wall is hand-engraved with soft circular lines, framed by fluted glass so light filters through gently. The kitchen was built in stainless steel by ArttDinox because Bhubaneswar gets terribly humid, and wooden cabinets warp quickly. It is a practical choice that fits comfortably into this minimalist luxury home. Upstairs, custom oak furniture carries those warm wood tones into the bedrooms, keeping the whole layout connected. The master bedroom opens out onto a teak balcony hidden behind terracotta jaali screens, which filter the harsh afternoon sun into gentle shadows.
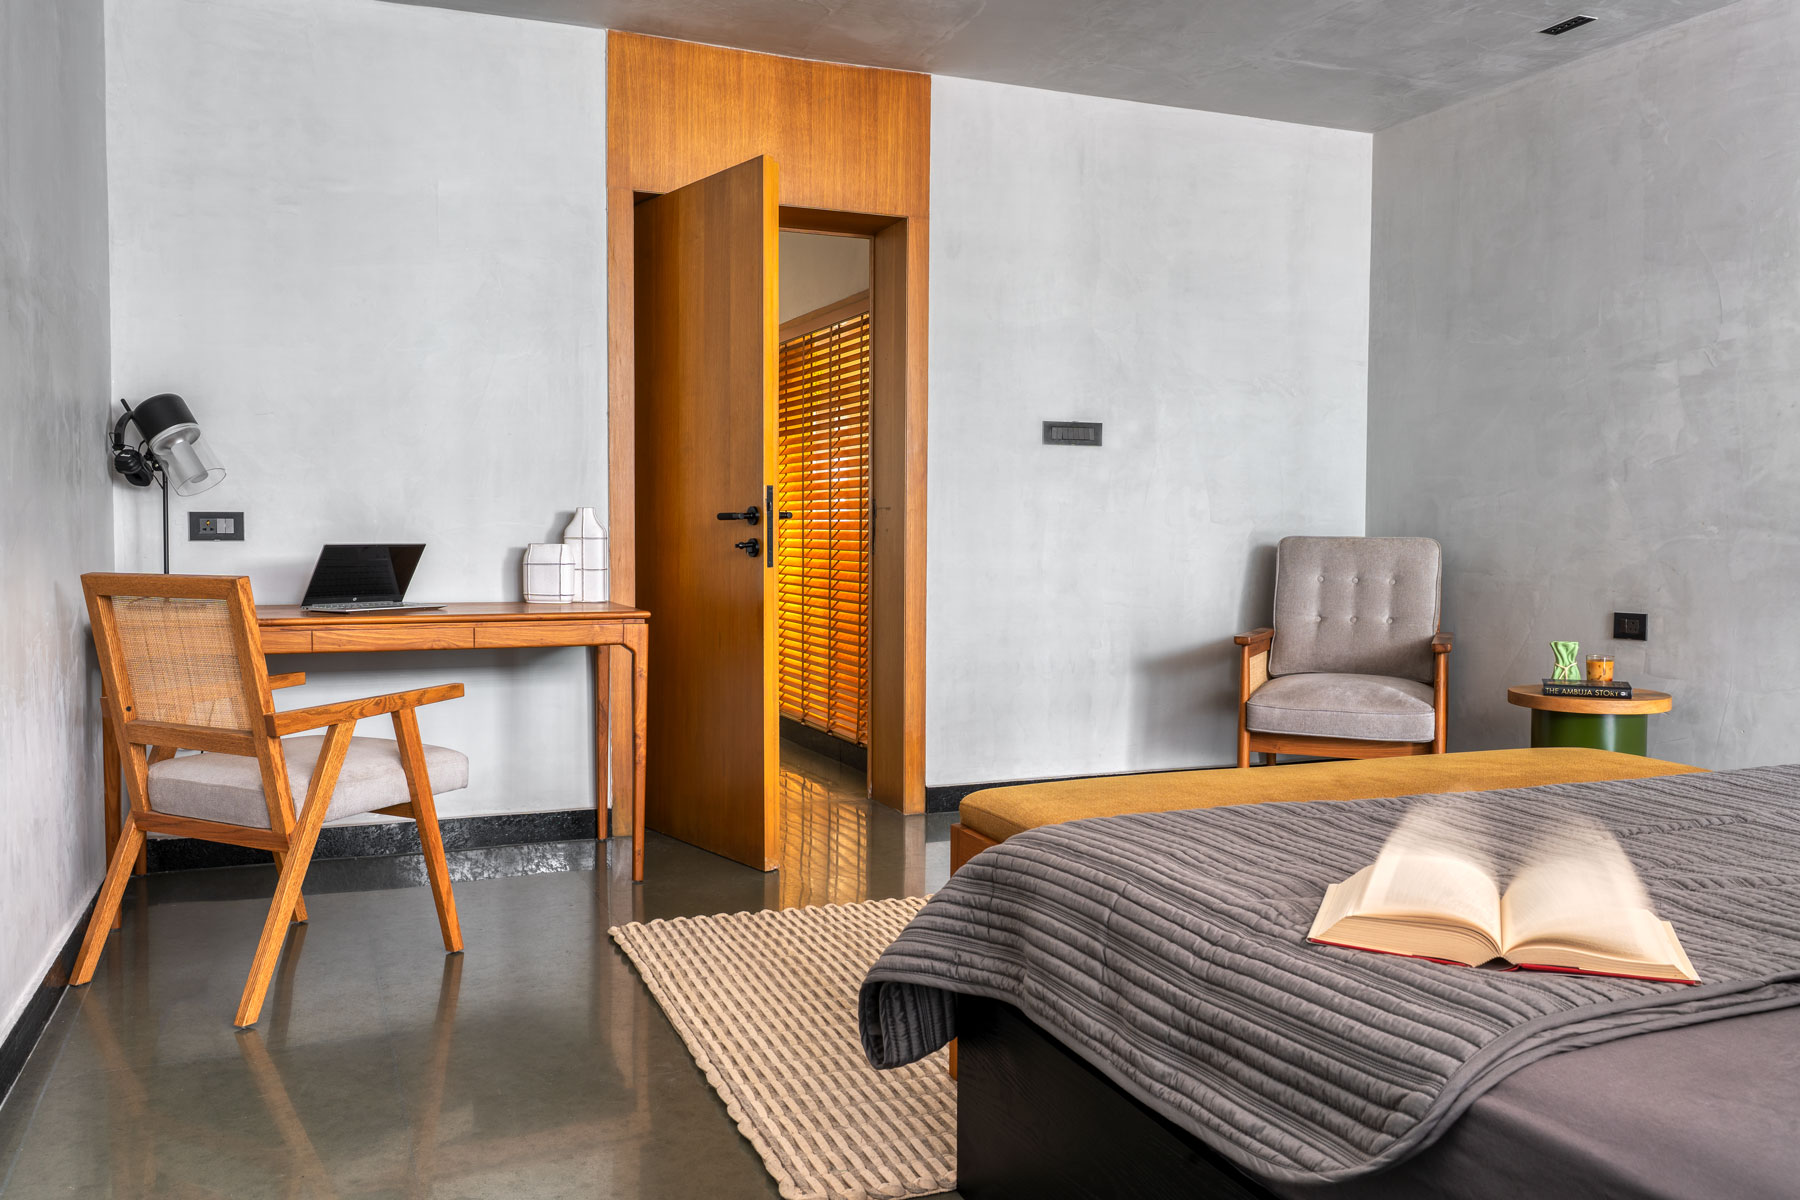
Moving towards the daughter’s room is an island bed that sits in the middle with a small desk built onto its back. Embroidered blinds feature Mount Fuji and tiny bird motifs, adding a quiet personal touch. This is a thoughtfully planned minimalist luxury home meant for daily life. By combining Wabi-Sabi home decor with earthy materials, Swain built a home that feels grounded, calm, and real. It proves that good Japandi interior design in India comes down to simplicity, patience, and knowing when to stop adding things.
Also Read: Pipal, a slow fashion label with something to say.