
Most renovations begin with a folder of references, a mood board, or at least a rough 3D render. This Gurgaon home renovation began with none of that. When Shonan Bhalla, founder of Spotlight Creatives, first walked into a 6,000 sq ft Pioneer Presidia apartment in late 2021, she found some broken walls, dusty furniture and a space that was still being used as a project office. She gave herself two months to turn it into a home for her family, with the whole plan held in her head.
Why This Gurgaon Home Renovation Began With an Arch

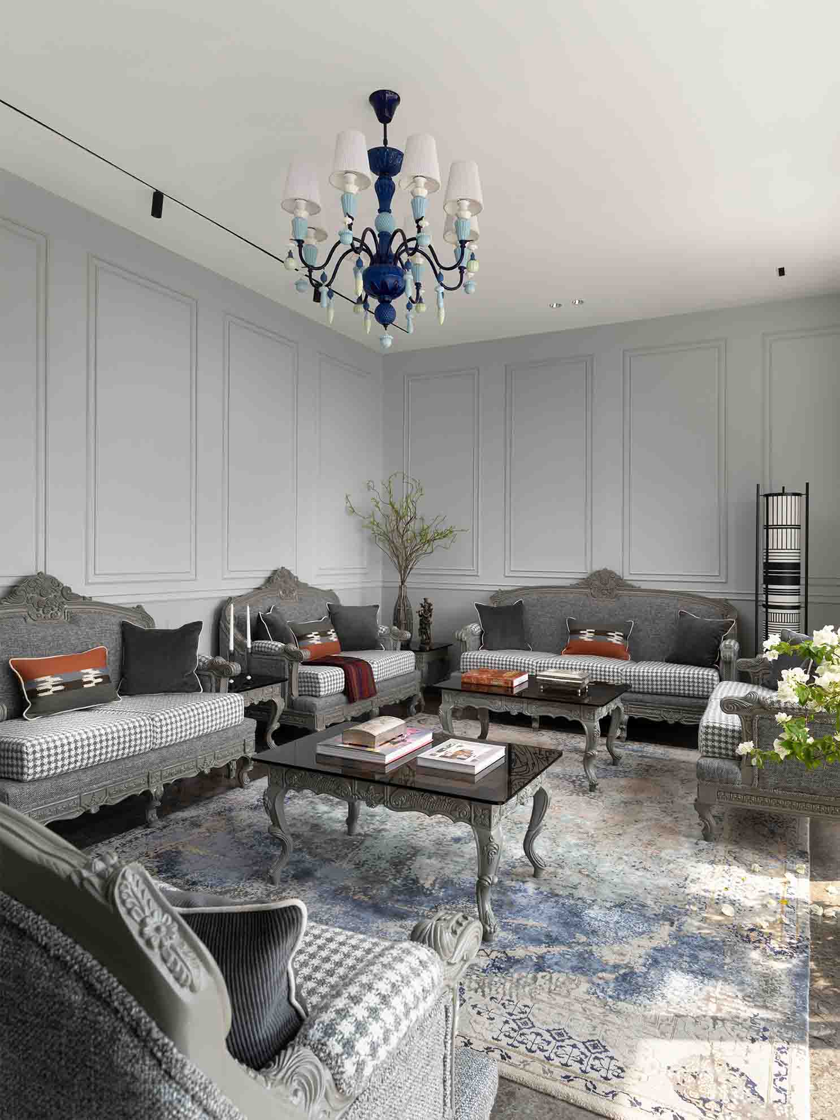
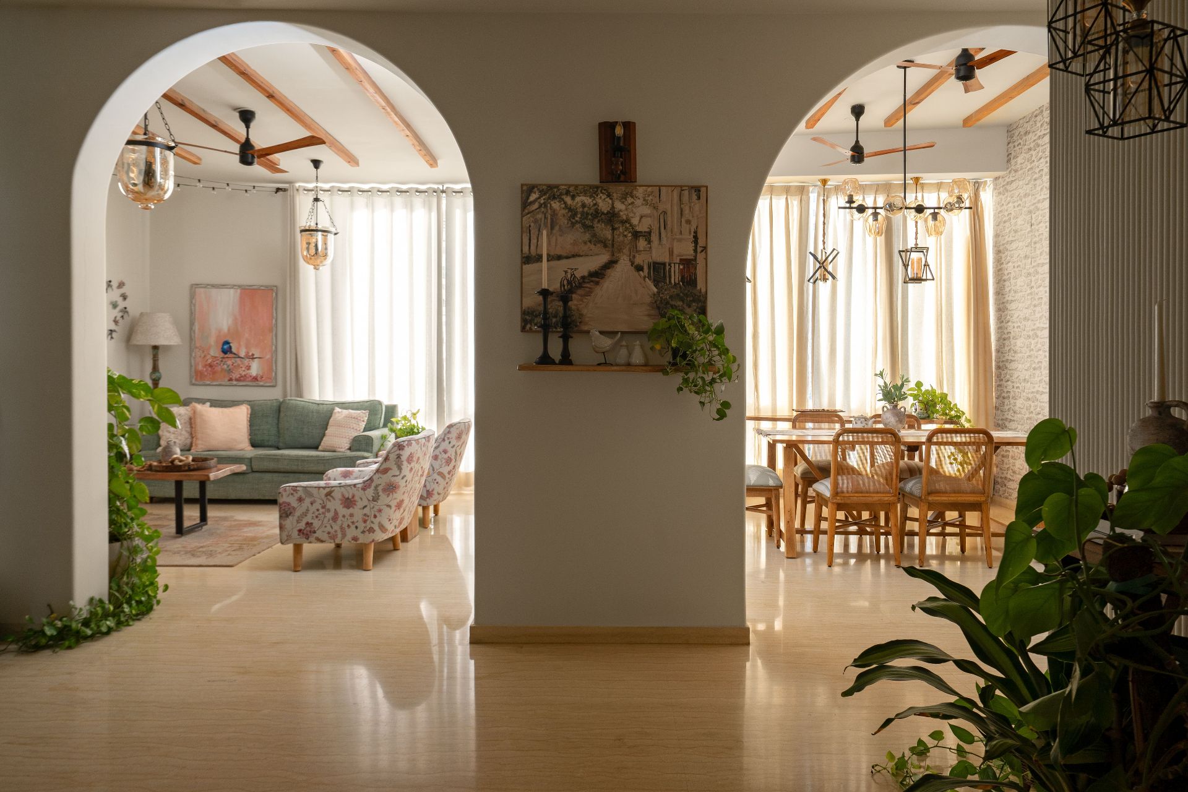
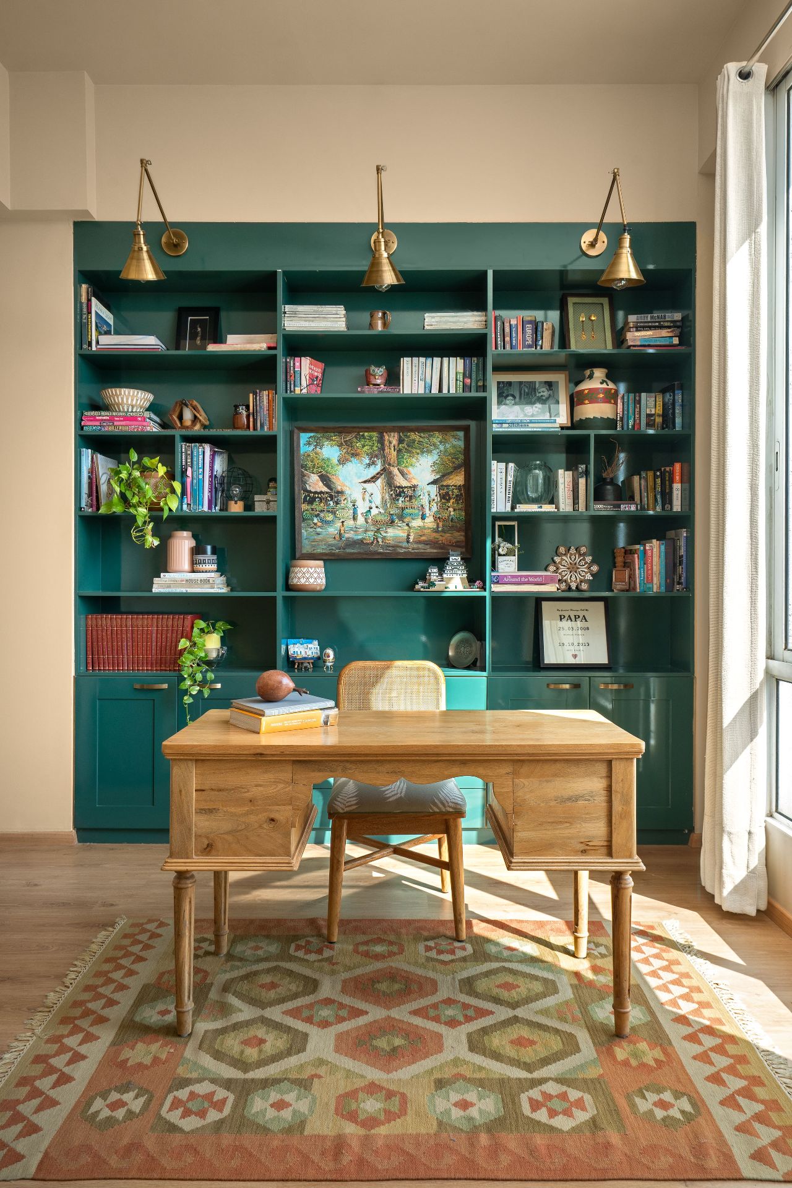
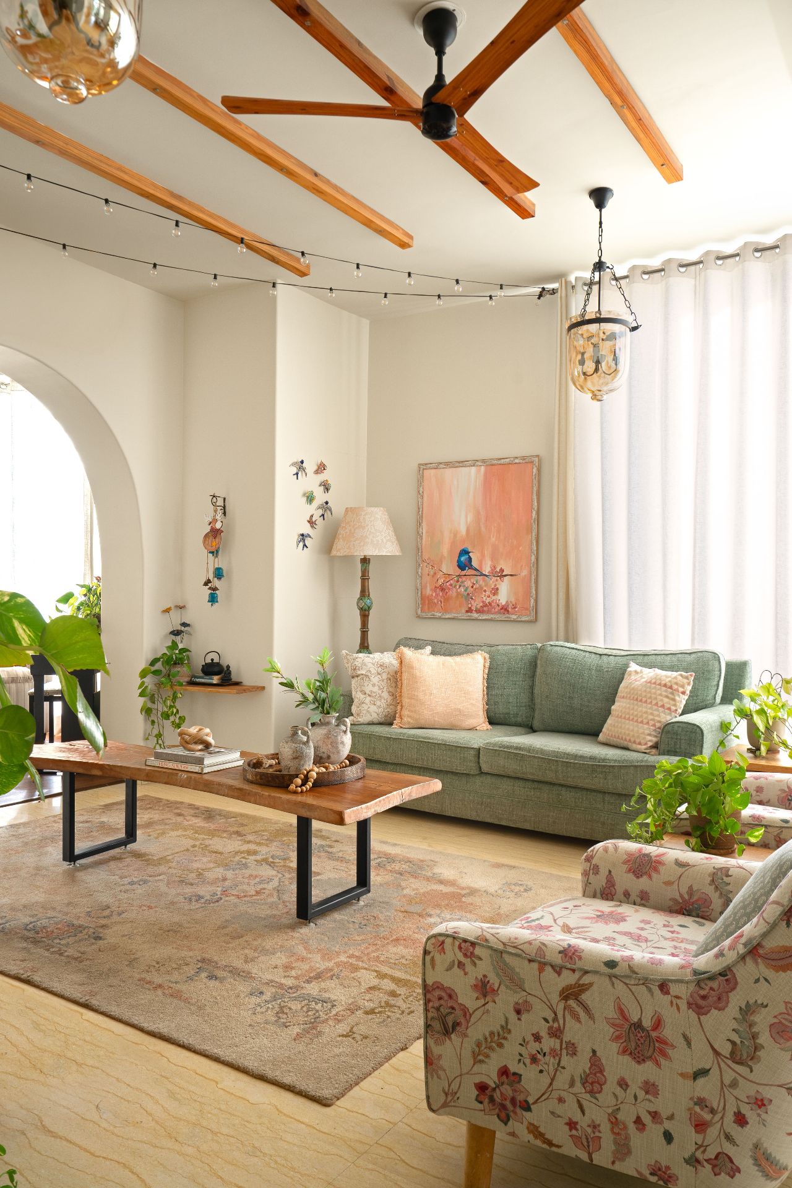
What Shonan noticed first were not the broken walls but the ceilings, generous in height and full of natural light, along with a kind of quiet the space held even in its disrepair. That instinct, formed the moment she walked in, shaped everything that followed. Walls came down, and a ground-floor bedroom was opened into the living room while the kitchen was rebuilt from scratch. And every major threshold in the house, the entry foyer, the living room, the dining space, the TV lounge and the master bedroom, was re-arched. Everything grew into a kind of arched interior design that repeats through the home without feeling repetitive, giving every room a sense of enclosure without feeling closed in.
Natural Material Interiors That Do the Talking
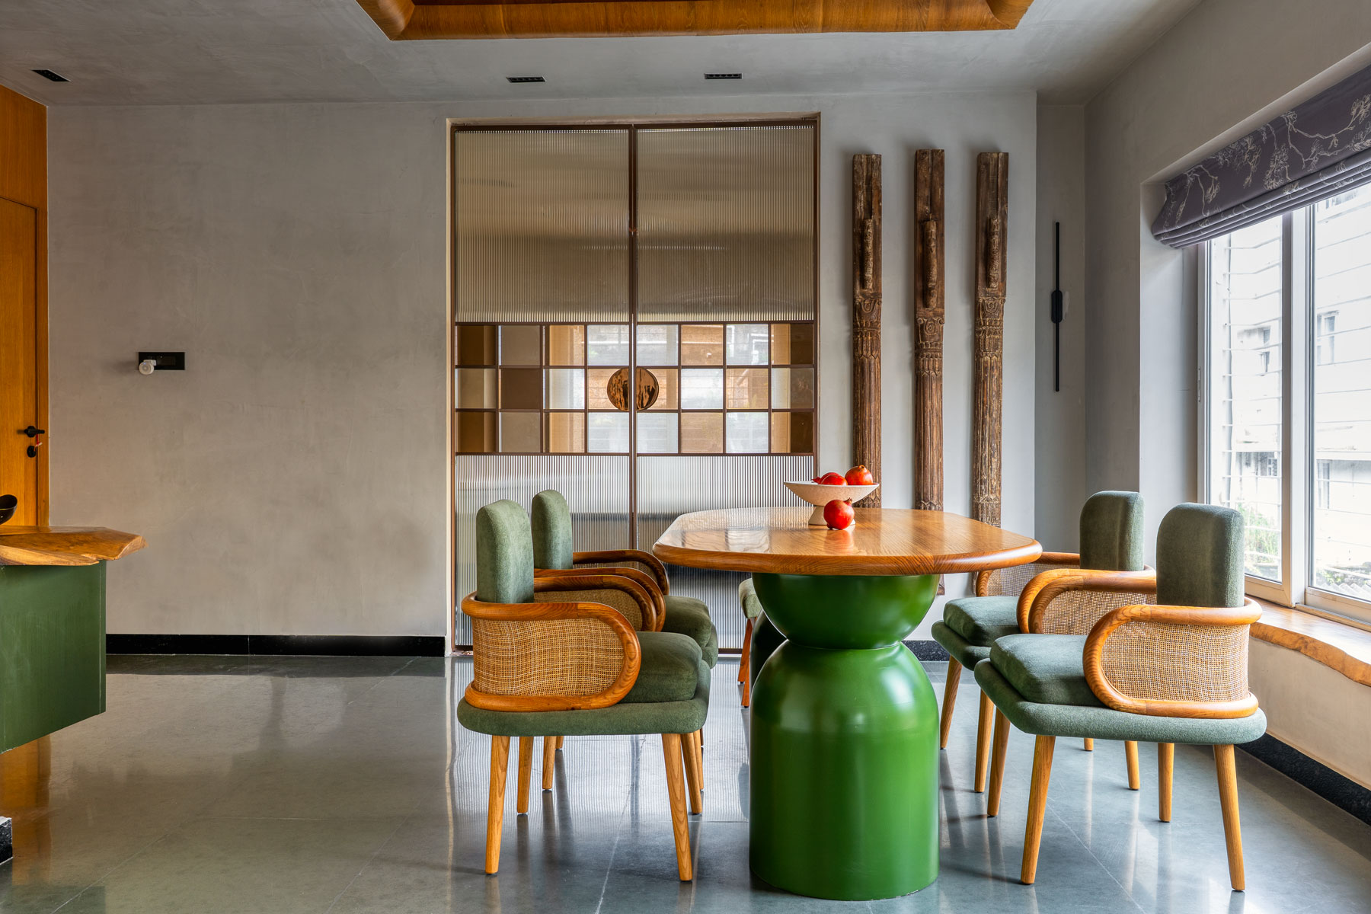
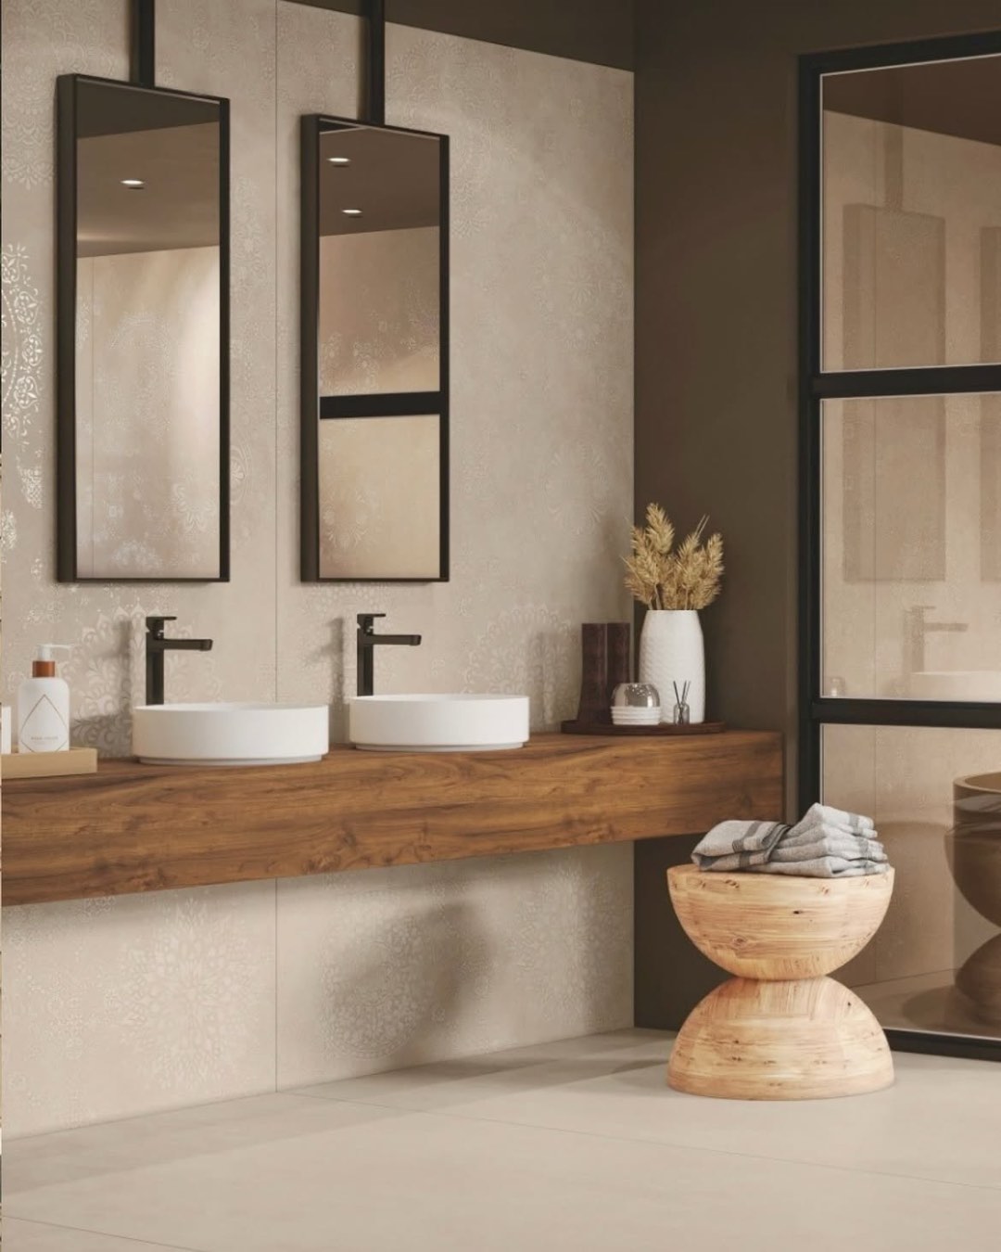
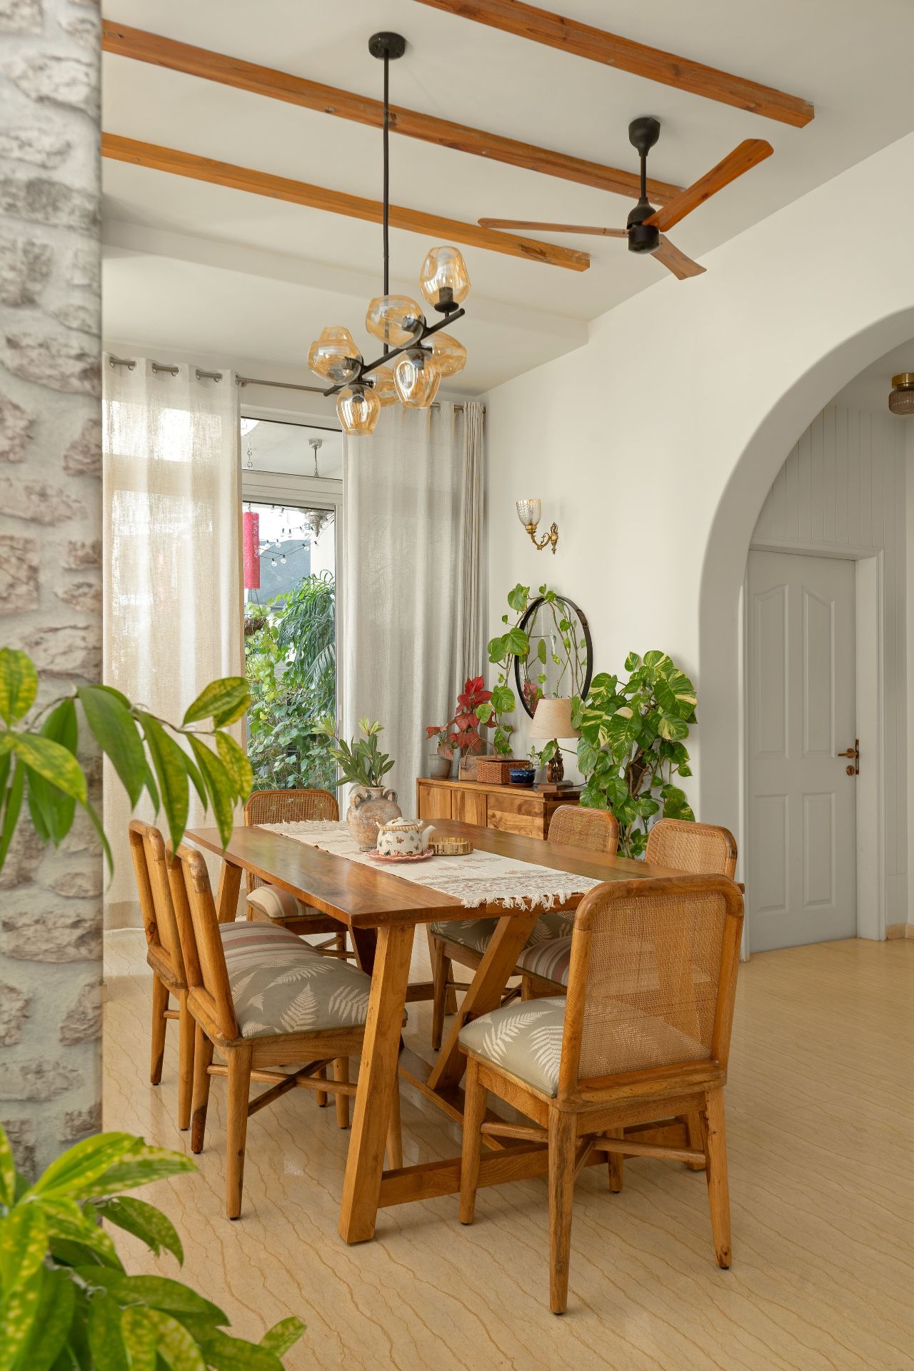
The material choices stay deliberately quiet. Natural stone, reclaimed wood, caning and black mild steel show up throughout the home, used sparingly rather than piled on. A live-edge dining table in mahogany, made by craftsman Gotham Swarup, anchors the dining room the way a piece built for one specific spot always does. Three structural pillars that could not be moved were wrapped in a textured wallpaper that reads as stone from a few feet away, and a fourth pillar on the terrace was turned into the base of a water feature instead of being hidden away. This kind of natural material interiors approach solves an actual problem instead of just chasing a look.
The Personal Details Behind This Gurgaon Home Renovation
The reason why it feels like a home is not solely styled but lived, because not everything here followed a plan. A 22-year-old wooden chest, a wedding gift from Shonan’s mother, sits in the master bedroom. Her husband Lohit’s childhood stamp collection has been framed into a gallery wall in the study. Their daughter’s room went through the most negotiation of all and settled on a wallpaper in fuchsia and teal that was entirely her choice. None of this needed a Pioneer Presidia apartment brief or a fixed style to follow. Shonan Bhalla knew it just needed a family willing to live in what they had built. What ties the whole Gurgaon home renovation together is that nothing here was left to chance, from the arched interior design down to the live-edge dining table in the dining room. It remains one of the more convincing natural material interiors projects to come out of the city in recent years, precisely because nothing about it feels forced.
Also Read: Lighting design meets surreal floral art.